

2432 Winona Drive
Plano, TX 75074
- 4 Beds
- 2 Baths Full Baths: 2
- 1,880 SqFt
- 9,583 Lot Size
- 1983 Year Built
Welcome to your private oasis in East Plano's desirable Santa Fe Estates!
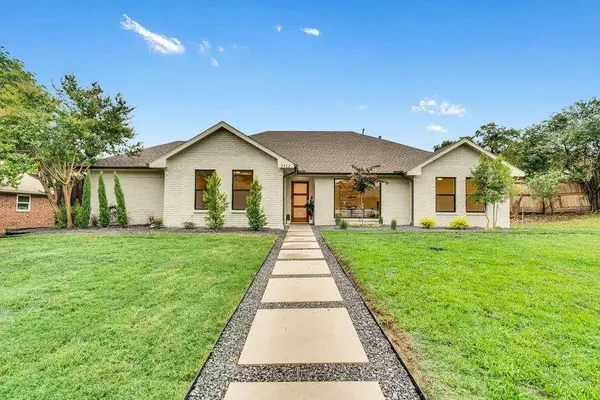
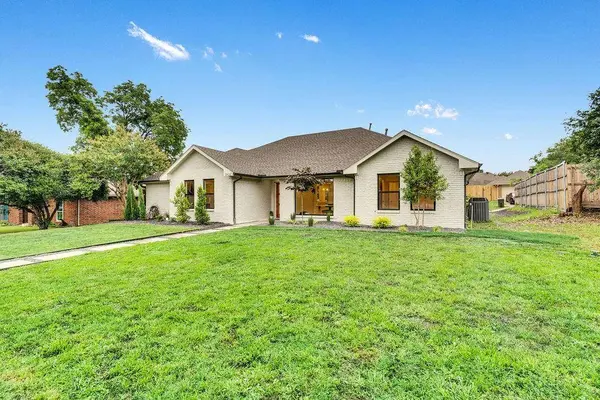
This fully remodeled 3-bedroom, 2-bathroom home offers luxury finishes, a functional open layout, and a resort-style backyard perfect for entertaining or relaxing. A bonus-flex room offers versatility as a 4th bedroom, office, formal dining area, or several other unique options.
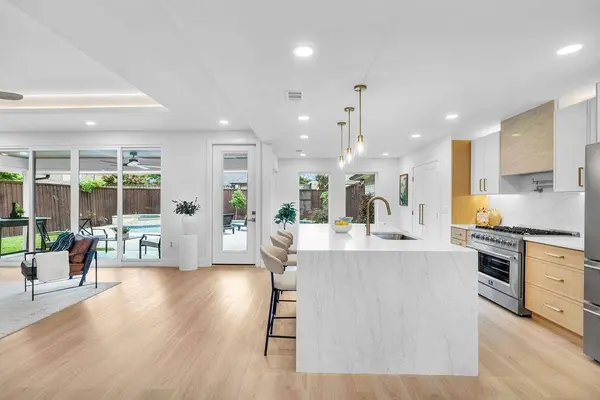
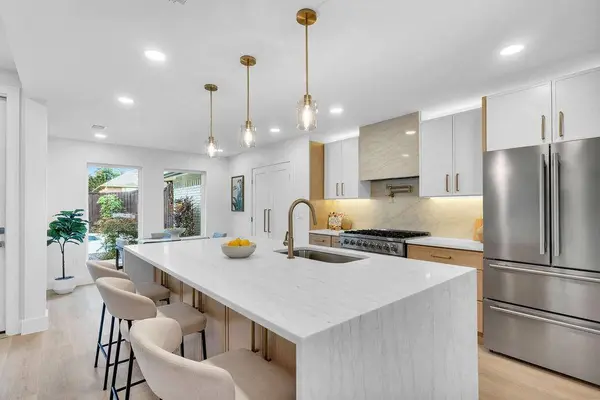
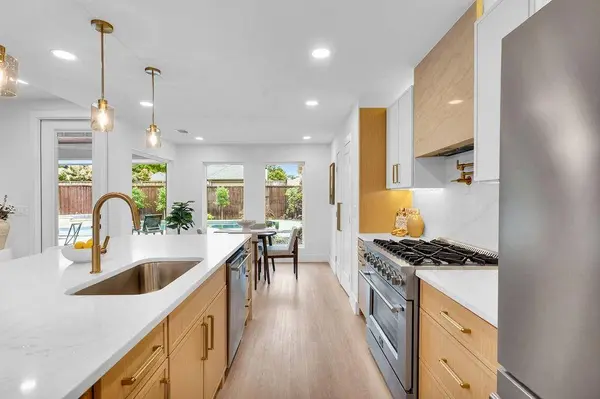
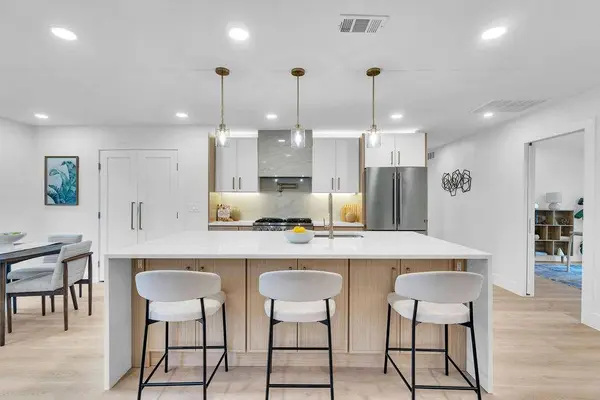
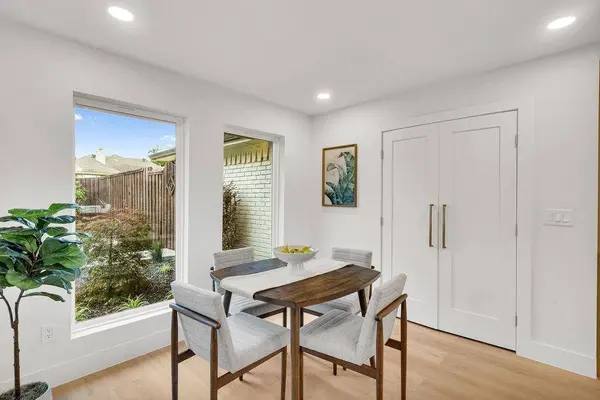
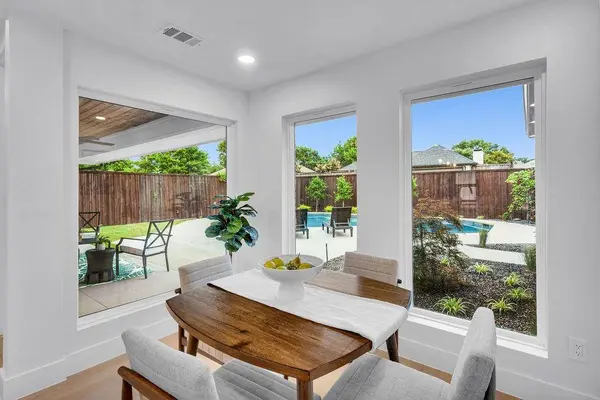
The updated interior features large windows that bring in abundant natural light, a chef's kitchen with a stunning waterfall island, and high-end commercial grade appliances. The primary suite includes a spa-inspired bathroom with premium upgrades.
Outside, enjoy a tranquil backyard retreat with lush landscaping, a beautiful newly renovated pool and spa, 8ft privacy fence, and multiple spaces for entertaining.
Additional highlights include:
- Fully updated throughout – inside & out
- Open-concept kitchen+living
- Luxury flooring & fixtures
- Professionally landscaped yard
- Prime location near parks, shopping, & dining
- Stucco fireplace
- Accent & motion sensored lighting.
This home checks all the boxes and is competitively priced to sell fast. Don't miss this incredible opportunity—schedule your private showing today!
GALLERY
PROPERTY DETAIL
Key Details
Sold Price $485,000
Property Type Single Family Home
Sub Type Single Family Residence
Listing Status Sold
Purchase Type For Sale
Square Footage 1, 880 sqft
Price per Sqft $257
Subdivision Santa Fe Estates Sec 1
MLS Listing ID 20964857
Sold Date 07/03/25
Bedrooms 4
Full Baths 2
HOA Y/N None
Year Built 1983
Annual Tax Amount $5,821
Lot Size 9,583 Sqft
Acres 0.22
Property Sub-Type Single Family Residence
Location
State TX
County Collin
Direction GPS will take you directly to the home.
Rooms
Dining Room 1
Building
Lot Description Landscaped, Sprinkler System
Story One
Foundation Slab
Level or Stories One
Interior
Interior Features Cable TV Available, Eat-in Kitchen, Kitchen Island, Open Floorplan, Pantry
Heating Central
Cooling Ceiling Fan(s), Central Air
Fireplaces Number 1
Fireplaces Type Gas, Living Room
Appliance Commercial Grade Range, Commercial Grade Vent, Dishwasher, Gas Range, Gas Water Heater
Heat Source Central
Laundry Utility Room
Exterior
Exterior Feature Covered Patio/Porch
Garage Spaces 2.0
Pool Gunite, Heated, In Ground, Outdoor Pool, Pool/Spa Combo, Waterfall
Utilities Available Alley, City Sewer, City Water, Curbs
Total Parking Spaces 2
Garage Yes
Private Pool 1
Schools
Elementary Schools Barron
Middle Schools Bowman
High Schools Plano East
School District Plano Isd
Others
Acceptable Financing Cash, Conventional, FHA, VA Loan
Listing Terms Cash, Conventional, FHA, VA Loan
Financing Conventional
SIMILAR HOMES FOR SALE
Check for similar Single Family Homes at price around $485,000 in Plano,TX

Pending
$265,000
3361 P Avenue, Plano, TX 75074
Listed by Camilo Restrepo of Path4 Beds 2 Baths 1,501 SqFt
Active
$375,000
2404 17th Street, Plano, TX 75074
Listed by Janis Smith of Coldwell Banker Realty Plano3 Beds 2 Baths 1,369 SqFt
Active
$475,000
1701 Millsap Lane, Plano, TX 75074
Listed by Pallavi Prabhune of Fathom Realty3 Beds 3 Baths 1,987 SqFt
CONTACT